The Highland blog
Roofing a Garage, Porch or Addition
By Highland Roofing3 min read
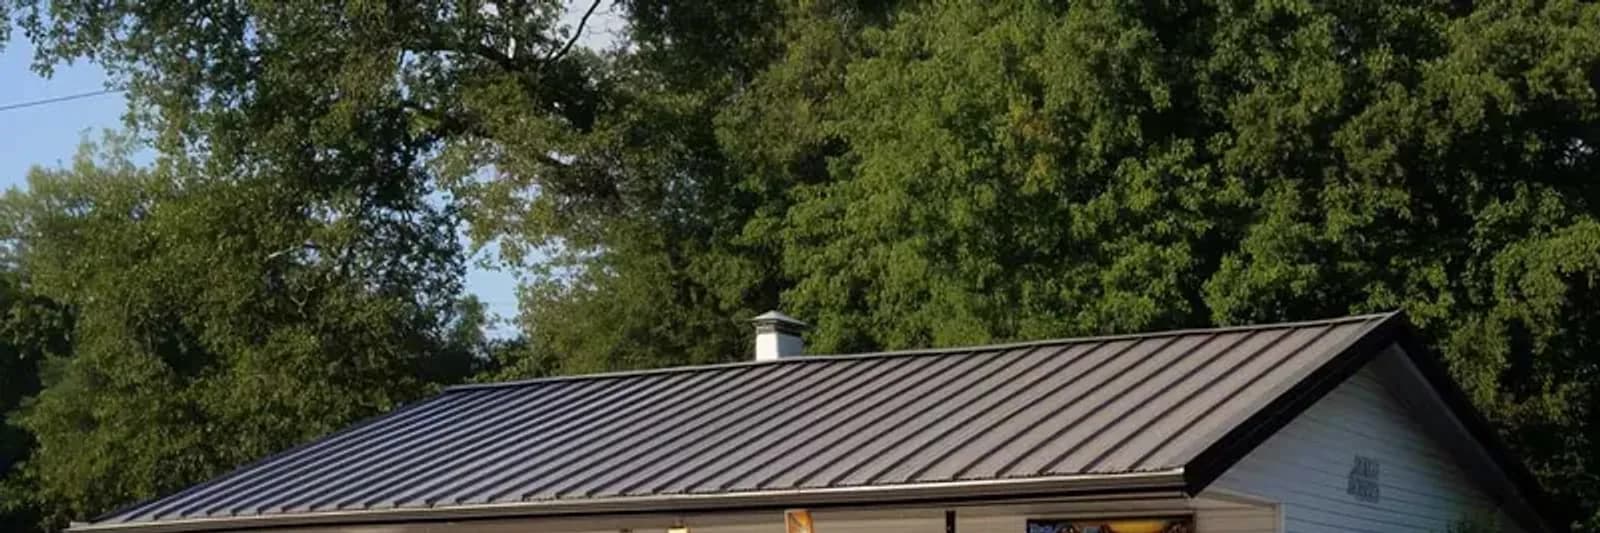
People assume roofers are not interested in small jobs. Some are not. But garages, porches, additions and bay windows are worth doing properly, and they are where a surprising share of water problems originate.
Small roofs are mostly junctions
A main roof is largely field: big uninterrupted areas of covering doing a simple job. A small roof is mostly edges. A porch roof might be two metres deep and have a wall junction along its whole back edge, two rake edges, an eaves detail and a connection to the main roof above it.
Almost all roof leaks happen at transitions rather than in the middle of a slope. A small roof is nearly all transition, which is why it deserves more attention per square metre than the roof over your bedrooms, not less.
The low-slope problem
Porch and addition roofs are commonly shallower than the main roof, sometimes much shallower, because they were built to tuck under an existing window or eave.
Every metal profile has a minimum pitch set by its manufacturer, and a shallow porch may sit below the limit of the profile going on the rest of the house. The right answer is then a different profile on that section, or a different system entirely, with the junction detailed properly.
The wrong answer is using the same panel everywhere because it matches. There is more on this in our article on slope.
Matching an existing roof
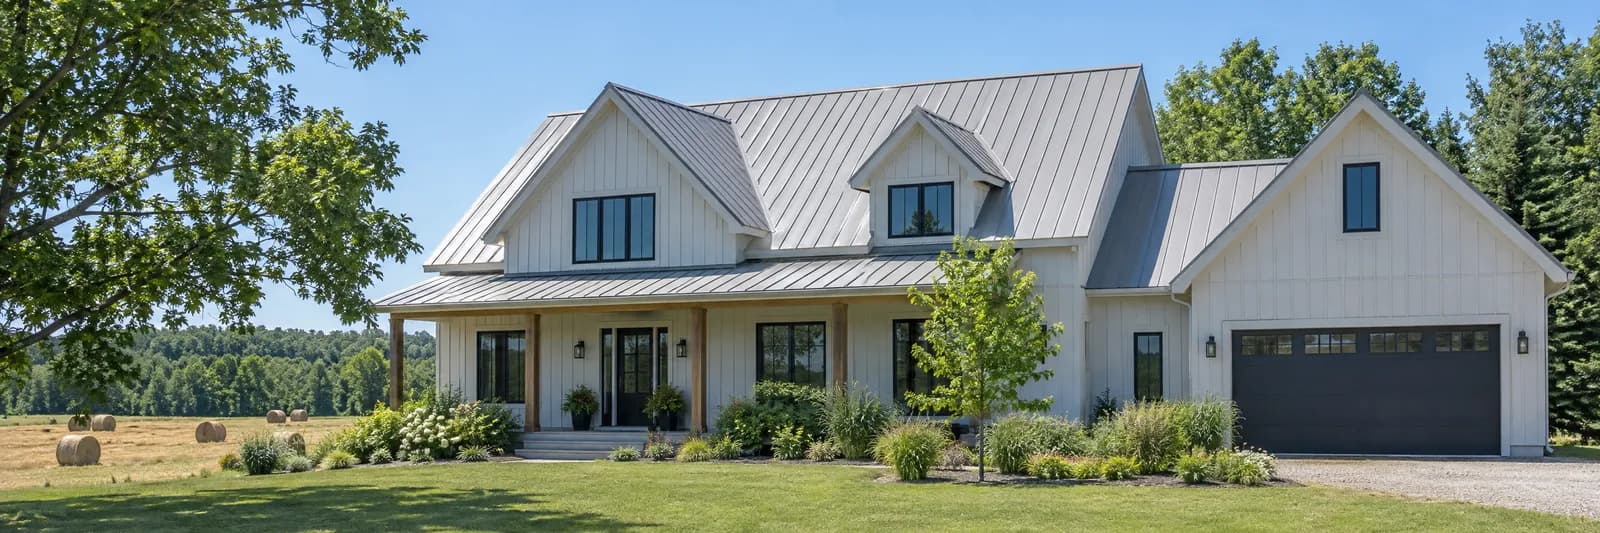
If the main roof is a metal roof you already have, matching is realistic: same profile, same colour, and the result reads as one building.
If the main roof is asphalt and you are putting metal on the garage, be deliberate about it. Sometimes a deliberate contrast looks intentional and good. Sometimes it looks like two projects. Standing in the street and looking at it beats deciding from a sample.
One caution on colour: an existing roof has weathered and a new panel has not. Even the same colour code will not be identical against ten-year-old material. Better to know that in advance than to discover it.
Detached garages are a different animal
A detached garage usually has no ceiling, no insulation and no attic. That means two things.
Condensation forms on the underside of a cold metal roof over an unheated space, and drips on whatever is parked below. Ventilation matters, and it is easy to overlook on a building nobody thinks of as needing it.
And it will be loud in rain, for the same reason. Usually nobody minds in a garage. Occasionally it is a workshop somebody actually uses, and then it is worth discussing.
The junction is the job
Where an addition roof meets the main wall, water running down that wall arrives at the junction and has to be directed out onto the lower roof rather than behind it. That is done with proper step or apron flashing, integrated with the wall covering.
Sealant across the gap is not the same thing. It works for a while, which is the problem, because it fails quietly years later behind a finished wall.
When you get a quote for a small roof, ask specifically what is happening at the wall junction and what flashing is being used. It is the single most informative question about a job like this.
Highland takes on garages, porches and additions, including alongside a main roof or as work on their own. Tell us what you need covered.