Insulated-wall fixing
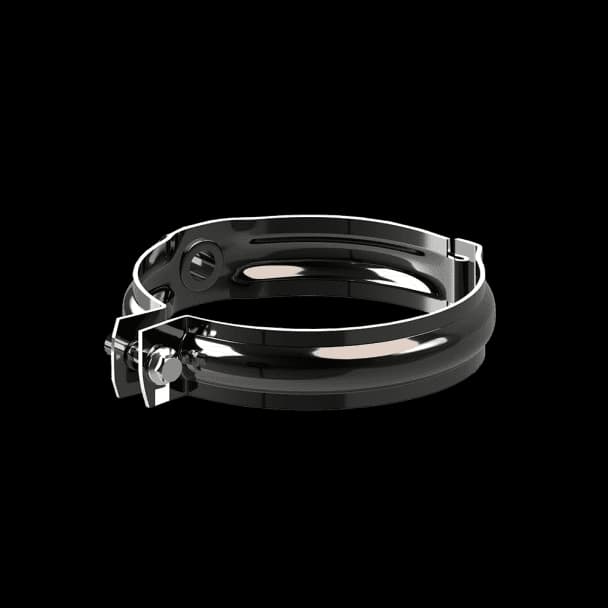
A pipe-clamp fixing for compatible insulated wall construction.
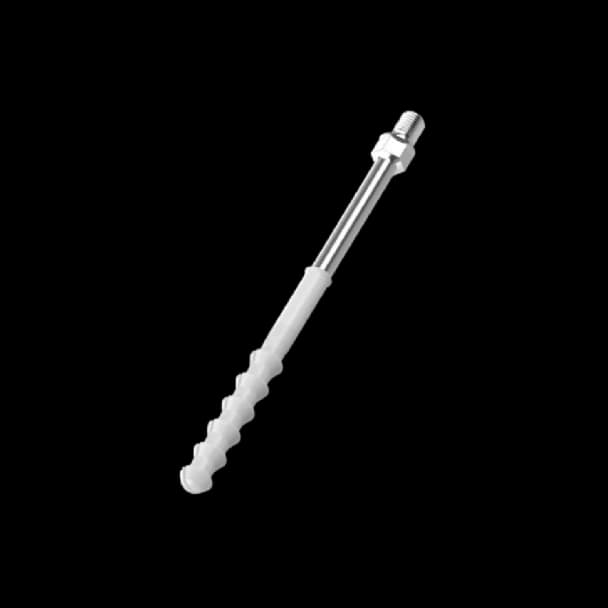
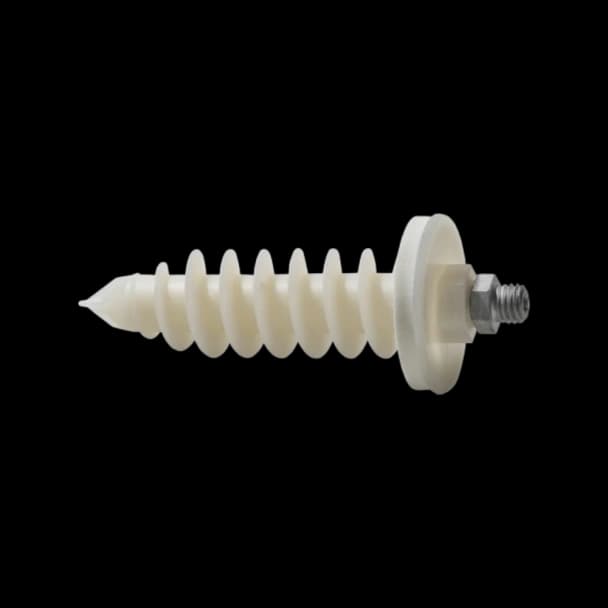
An insulated-wall fixing provides an attachment point through a suitable insulation build-up. Selection depends on the wall system, insulation thickness and required fixing performance.
Specialist option. Confirm availability, dimensions and compatibility with Highland for your project.
Insulated-wall fixing — dimensions
Match the letters in the drawing to the measurements below. System numbers identify the nominal size; use the listed measurements for the part itself.
| System | D1 | L |
|---|---|---|
| STEEL | 8 mm | 95 mm |
Dimensions are in millimetres unless marked otherwise. Confirm the selected size and adjoining fittings with Highland before ordering.
Choosing the right fitting
Describe the existing roofline or drainage connection and the fitting you need. Fixing surfaces and adjoining components help establish the appropriate option.
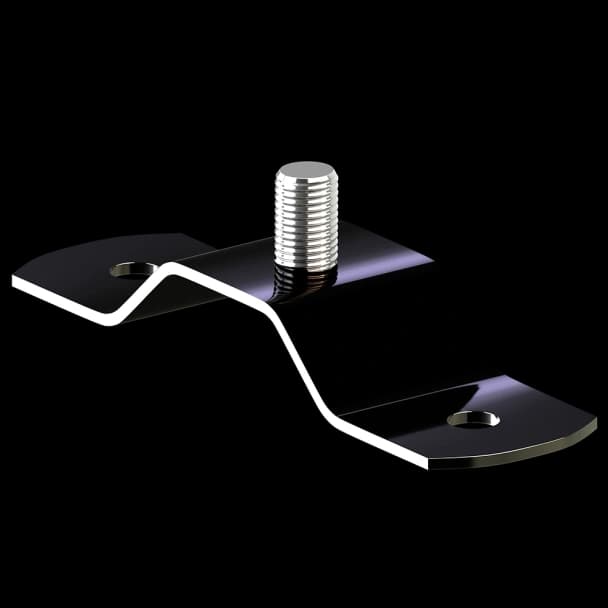
The 3D view illustrates the component’s form. Use the published dimensions and installation instructions for the actual work.
Part of a coordinated system.
The eavestrough system is modular and jointed. Gutters, corners and downpipes connect through fittings selected to work together.
The steel eavestrough system carries a 40-year warranty from the manufacturer. Highland’s 5-year workmanship warranty is separate. Ask for the written terms and confirm the cover for your chosen components, including specialist accessories.